Table spacing guide: table sizes, aisles and space per guest
Updated:
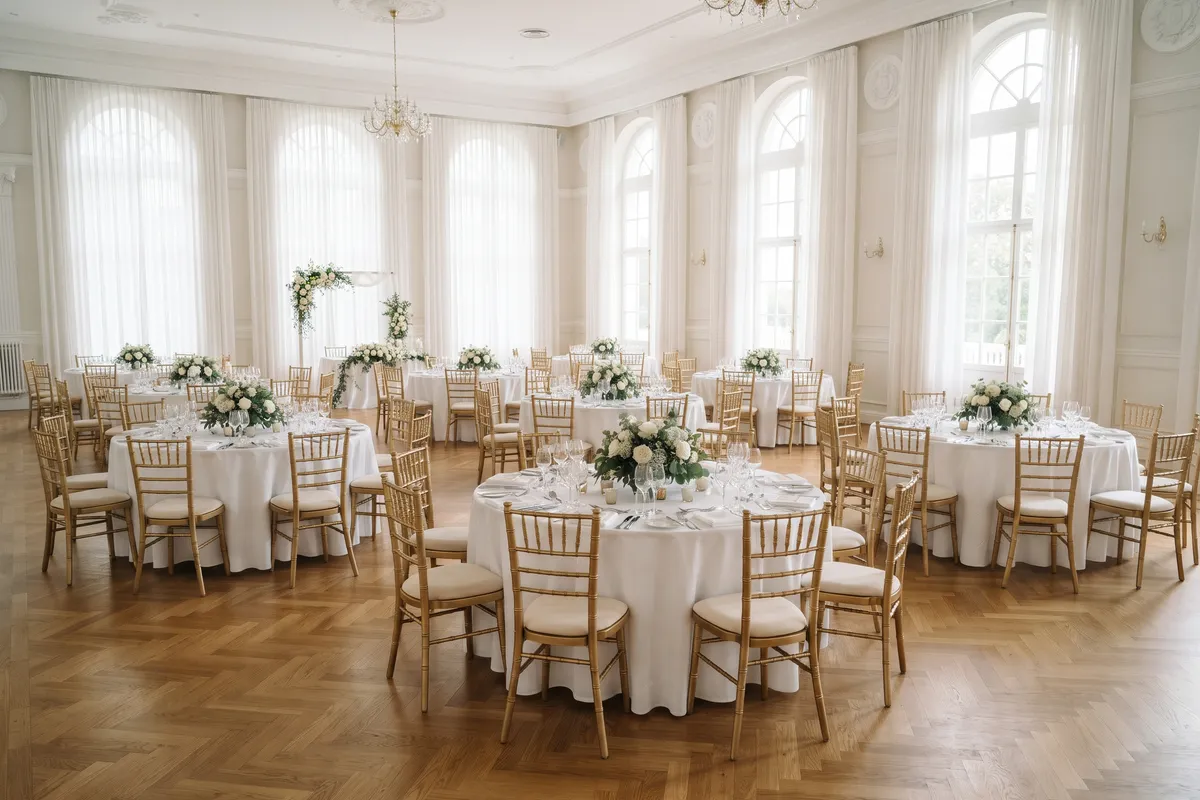
Allow 20 to 24 inches of table edge per guest: a 60-inch round seats 8, a 72-inch round seats 10. Leave 5 to 6 feet between table edges and 4 to 5 feet on main aisles. These are common rules of thumb from event planning, not codes. Your venue sets the maximum occupancy and which exits and aisles must stay clear.
In short
- Per seat: 20 to 24 inches of table edge.
- Behind the chair: 24 to 30 inches to get up and sit down.
- Table to table: 5 to 6 feet edge to edge, about 7 feet between rows of banquet tables.
- Main aisles: 4 to 5 feet clear.
- Dance floor: a third to half of your guests, about 5 square feet each.
- Total area: roughly 12 square feet per guest at round tables, 15 or more with a dance floor and buffet. Banquet tables need a little less.
Round tables: how many guests fit?
| Diameter | Comfortable | Tight |
|---|---|---|
| 48 in (4 ft) | 5–6 guests | 7 guests |
| 54 in (4.5 ft) | 6–7 guests | 8 guests |
| 60 in (5 ft) | 8 guests | 10 guests |
| 66 in (5.5 ft) | 8–9 guests | 10 guests |
| 72 in (6 ft) | 10 guests | 12 guests |
| 78 in (6.5 ft) | 11 guests | 13 guests |
“Tight” works, but elbows and glasses get close, and chargers and a centerpiece fill a table fast. For a plated dinner, stick to the comfortable column. In the planner, every table shows a rule-of-thumb number of seats that fit comfortably at the size you’ve set.
Banquet tables
Banquet tables are usually 30 to 40 inches deep. Here too, plan about 24 inches of width per guest, so a standard 6-foot table seats three per side and an 8-foot table four per side. One guest can sit at each end if the table legs aren’t in the way.
An example: 30 guests at a single long table need 15 seats per side, so about 30 feet of table. That’s sociable, but from one end you can barely see the other. At that size, two tables or a U-shape often work better; the help article on round tables or banquet tables compares the options.
With several rows of banquet tables, about 7 feet between table edges feels comfortable: two rows of chairs sit back to back with a walkway in between.
Spacing and aisles
- Behind the chair: Guests need roughly 24 to 30 inches behind the table edge to sit down and get up.
- Between two tables: About 5 to 6 feet from table edge to table edge is common, so chairs can be pushed back and someone can pass behind them.
- Main aisles: Plan more room on the way to the entrance, buffet, restrooms and dance floor, about 4 to 5 feet clear.
- Buffet: People line up at a buffet. Leave open floor space in front of it, not just an aisle, and keep it away from the entrance.
- Wheelchair users: A seat at the side of a banquet table or at a round table with the chair removed, plus room to turn. The ADA Standards for Accessible Design use a 60-inch circle for turning and 36 inches for an accessible route.
- Service: For a plated dinner, servers carrying plates need to pass each other. Ask your venue how they usually set up.
Dance floor
Not everyone dances at once. A common rule of thumb: plan for about a third to half of your guests on the floor and roughly 5 square feet per dancer. For 90 guests that’s roughly 150 to 225 square feet, or about 12 × 12 ft to 15 × 15 ft. If the dance floor sits between tables, count the chairs around it.
Example: room size for 100 guests
The table calculator works with exactly these rules of thumb. For 100 guests with a dance floor and buffet, no stage and no separate head table, it shows:
| Tables | Number | Room size roughly |
|---|---|---|
| 60 in round (8 guests) | 13 | 1,600–2,000 sq ft |
| 72 in round (10 guests) | 10 | 1,500–1,900 sq ft |
| 6 ft banquet table (6 guests) | 17 | 1,300–1,550 sq ft |
The range comes from the spacing: 5 feet between round tables is the snug end, 6 feet the generous one (6.5 to 7.5 ft between rows of banquet tables). Columns, alcoves and an awkward room shape take extra space, so the number doesn’t replace a floor plan.
How to check your plan
- Set up the room in the planner with real measurements, including columns, doors and windows.
- Place the fixed areas such as dance floor, buffet and stage first, then the tables.
- Watch the hints: the planner flags tables that overlap, stick out of the room or stand too close together. You set the distance under Settings with Note when gap is below; it’s measured between the chairs of two tables. The default is about 14 in (35 cm), which for round tables is roughly 5 ft from table edge to table edge. Older plans may still be set to about 3 ft (90 cm, roughly 7 ft edge to edge); change it to 14 in.
- Print the floor plan to a fixed scale, such as 1/8” = 1’-0”, and walk through it with your venue. The floor plan in US Letter, Tabloid, A4 and A3 is free.
The hints are a planning aid, not a safety check. Capacity, exits and fire safety are for your venue to confirm.
When space is tight
- Banquet tables instead of rounds: They seat more guests in less floor space.
- Bigger round tables: Ten guests at 72-inch rounds take less floor space than the same guests at smaller tables, because there are fewer aisles.
- Move things out: A buffet, bar or gift table in the foyer frees up space in the room.
- Compare two layouts: Create a second variant with a different setup in the planner. The guest list stays the same.
FAQ
How many people fit at a 72-inch round table?
10 comfortably, 12 if tight. A 60-inch round seats 8 comfortably.
How much space do you need between tables at a wedding?
As a rule of thumb, 5 to 6 feet from table edge to table edge. That lets guests push their chairs back and still leaves room for someone to walk behind them.
How big a room do I need for 100 guests?
Roughly 1,300 to 2,000 square feet with a dance floor and buffet, depending on the tables, and about 950 to 1,500 square feet without them. Only a floor plan with real measurements shows whether it actually fits.