Christening and first communion seating chart: who sits where
Updated:
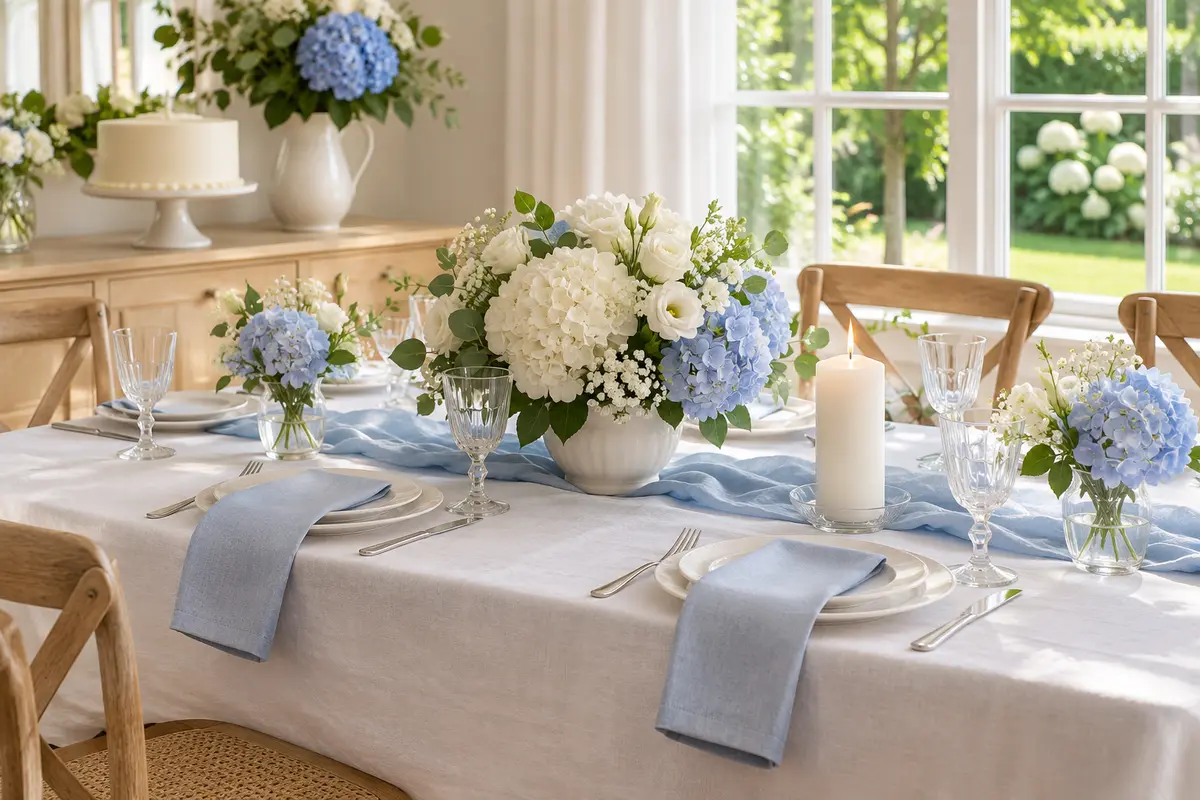
For the lunch or brunch after a baptism, christening, first communion or confirmation, one rule of thumb covers most families: seat the guest of honor in the middle with parents and godparents, give grandparents seats close to the restroom and exit, and keep the kids together within sight of their parents. For a family-sized party, one long table or a U-shape plus a few place cards is usually all you need.
After the service, most families head to a restaurant, the parish hall or home. The guest list is short but mixed: grandparents, godparents, neighbors and children of every age. A small seating plan takes a lot of pressure out of the moment when everyone walks in at once.
Who sits where?
| Occasion | In the middle | Right beside | Watch for |
|---|---|---|---|
| Baptism or christening | parents with the baby | godparents, grandparents | a seat at the end so a parent can slip out to feed or change the baby |
| First communion | the first communicant | parents, godparents, siblings | other kids at one end of the table, within sight of their parents |
| Confirmation | the teen being confirmed | parents, sponsor or godparents | a few seats for their friends |
A few principles apply to all three:
- Godparents in a place of honor: godparents (or the confirmation sponsor) have a special role that day. A seat right next to the family shows it.
- Grandparents with short distances: close to the restrooms and exit, never in the corner behind a long table where they can only get out if others stand up.
- Group the children: with several elementary-school kids, one end of the table works well as a kids’ area. Toddlers are better off next to a parent. More in our guide to the kids’ table.
- Don’t wedge teens between adults: at a confirmation, friends of the same age like to sit together at one end of the table or at a small table of their own.
- The priest, pastor or deacon: if you invite them to the meal, a seat near the family is customary.
How much table do you need?
Allow about 20 to 24 inches of table edge per guest and 24 to 30 inches behind each chair so people can stand up and get past. These are common rules of thumb; see our table spacing guide for more.
| Guests | Setup | Length (rule of thumb, 24 in per seat) |
|---|---|---|
| 10 to 12 | one table | 10 to 12 ft, e.g. two 6-ft banquet tables end to end |
| 16 to 20 | one long table | 16 to 20 ft, e.g. two or three 8-ft tables |
| 20 to 40 | U-shape or two to three rows | e.g. two rows of 15 seats, each about 15 ft |
A standard 6-ft banquet table seats three per side, an 8-ft table four per side. If the room is too short for one long table, two rows or a U-shape fit better. The table calculator gives you a quick table count and floor area.
Restaurant or at home?
At a restaurant, the room decides the tables. Ask for a floor plan with measurements, or a description of how the tables can be set up. If you have a photo or a PDF of the plan, take a screenshot and load it in the planner with Floor plan as background …, then draw your tables on top. The image stays on your device.
Many restaurants want to know ahead of time:
- how many adults and how many children are coming,
- how many kids’ meals and high chairs they need,
- which allergies or dietary restrictions there are.
Mark high chairs under the guest’s Special needs. The floor plan then shows a symbol at that table, so the restaurant knows where to put one. The catering list with meals and notes per table is part of the Event Pass. For more on meal choices, see what the caterer needs to know.
At home, space gets tight fast. Two short tables in two rooms beat one long table guests can only reach by squeezing past. Measure the rooms once, add doors and windows, and try out what fits in the planner. In good weather, the backyard is an option too: start from the garden party template.
Think about the day
- Arrival: everyone arrives at once after the service. A place card at each seat saves the hunt with a coat still in hand.
- Gifts and speeches: a small side table for gifts, cards and the baptismal or communion candle keeps the main table clear.
- Cake later on: guests often change seats for dessert. Don’t plan for it; that’s the point.
In the planner
- Start from a template: Long banquet tables, U-shape or Small celebration. Or set up the room with your own measurements.
- Paste in your guest list and give each guest a Group, such as “Mom’s family”, “Dad’s family”, “Godparents” or “Neighbors”.
- Seat guests at the tables. With 20 to 40 guests that’s quick by hand. For parents and children, you can add the seating wish “sits at the same table as”.
- To assign specific seats, choose Tables and fixed seats under Seating. The seat number then appears on the place cards too.
- Print the floor plan and the guest list by table for the restaurant. Both are free.
Place cards with guest names, table cards and menu cards are part of the Event Pass. Blank place cards to write on by hand are free among the printable templates.
FAQ
Do you need place cards for a christening?
Not necessarily. If everyone sits at one table, you can simply show people their seats as they come in. With several tables or lots of kids, place cards save time and discussion.
Where do the godparents sit?
Right with the family, usually next to the parents or next to the guest of honor. With two godparents, one seat on each side of the parents works well.
Should the first communicant sit with the parents or with the other kids?
For the meal, usually in the middle with parents and godparents. Afterwards, kids drift to each other anyway, so seat the other children at the near end of the table rather than across the room.